
Seremban Terrace House — Partition-Board Ceiling with Curved L-Box
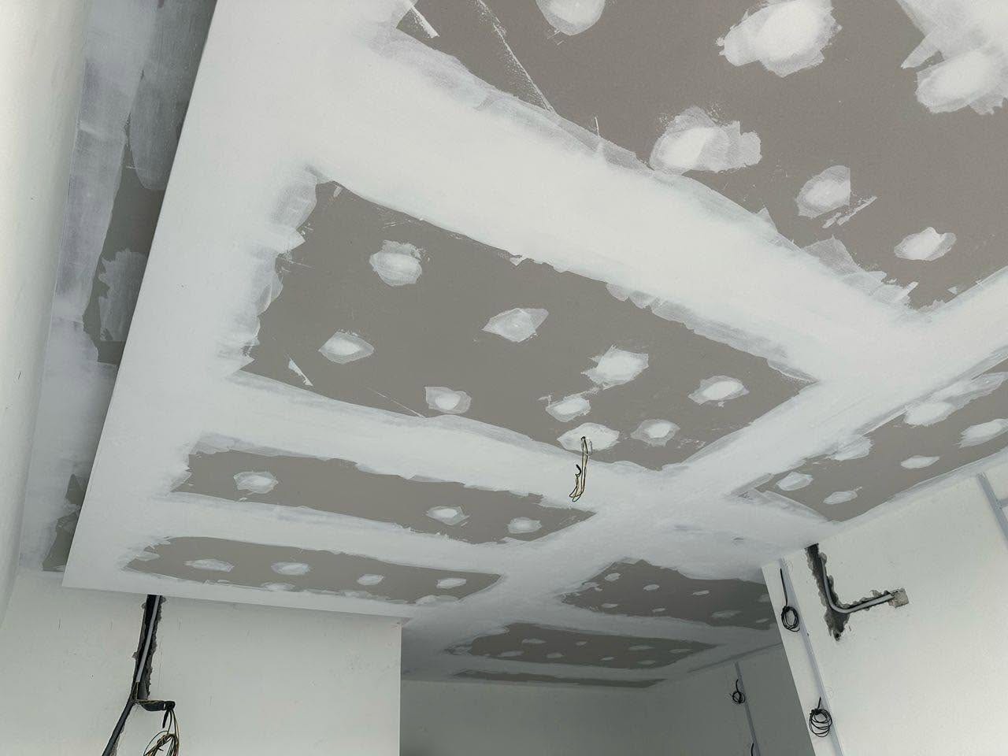
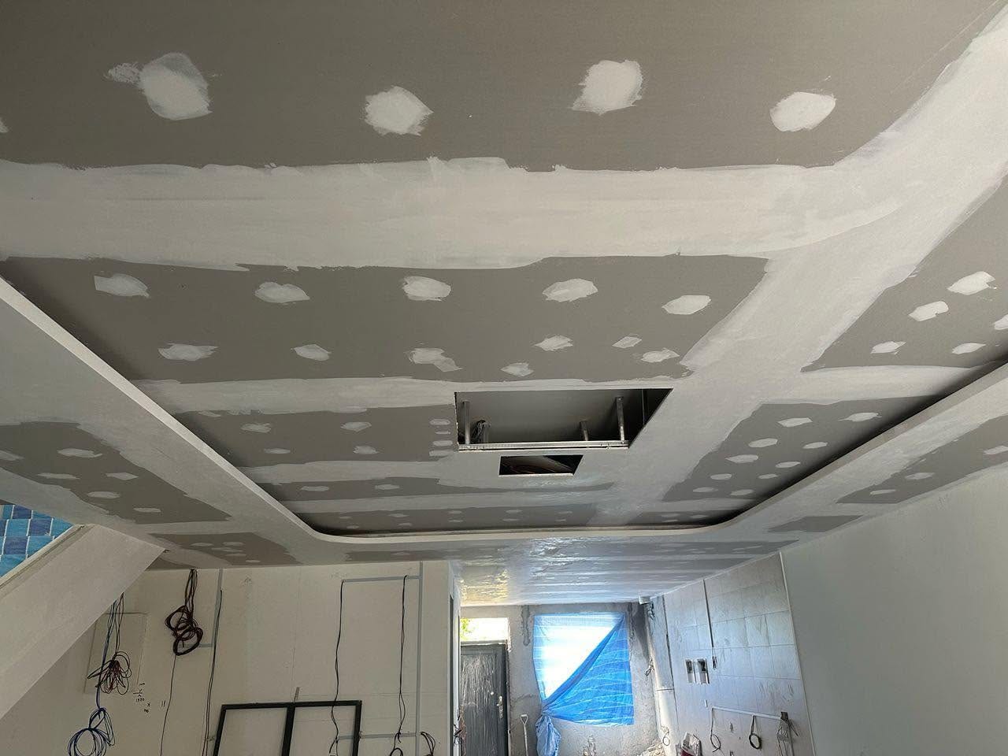
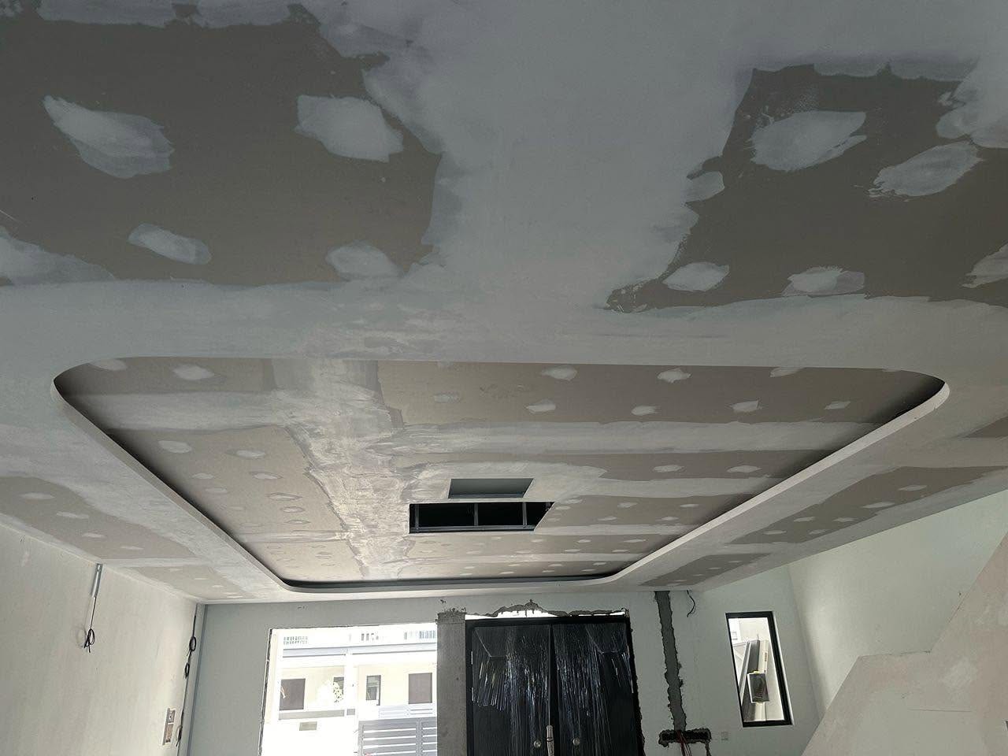
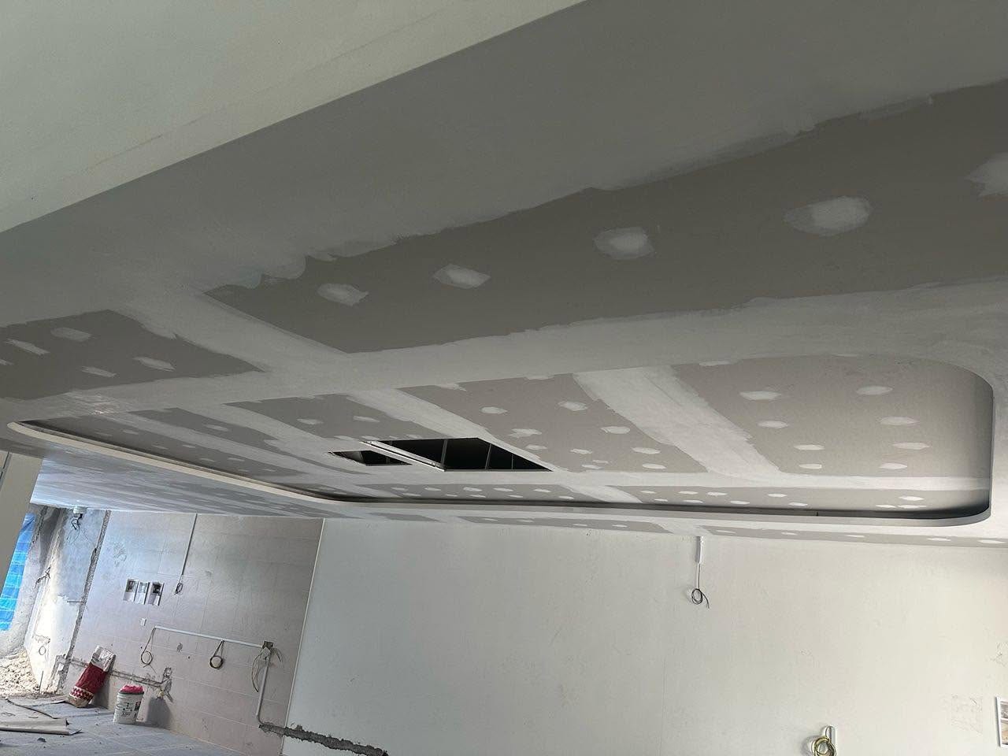
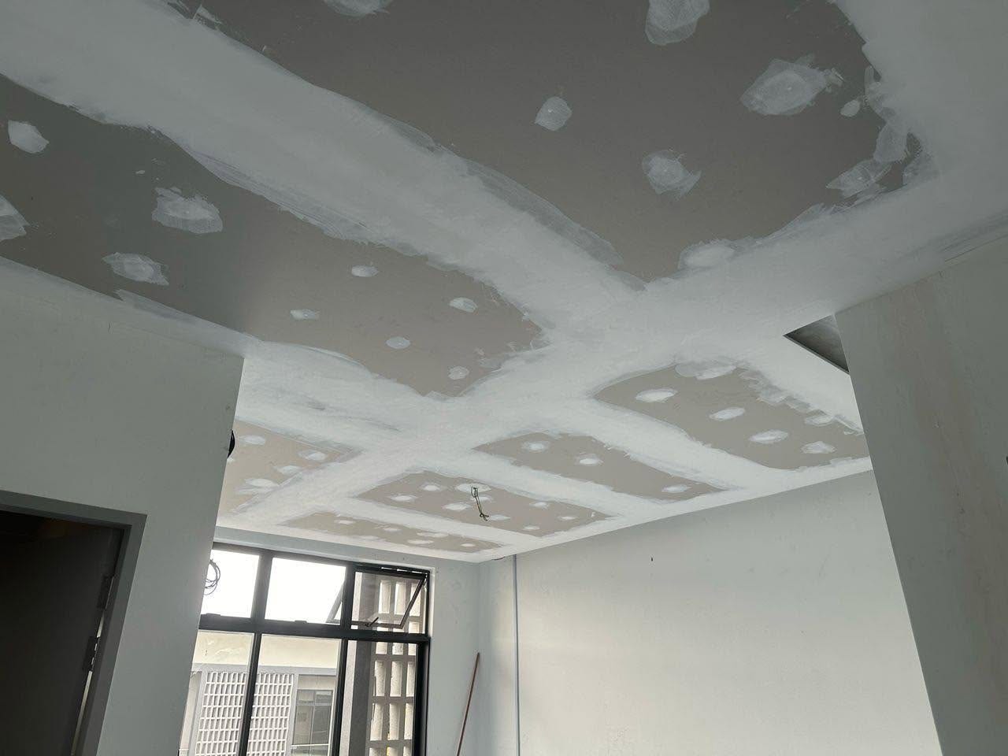
A terrace house ceiling in Seremban where the owner chose partition board as the ceiling material to keep dust down during the work while staying durable. An L-box with curved corners runs around the main rooms, giving a simple ceiling soft, flowing lines. The photos show the ceiling during installation, with the boards fixed and the joints being skimmed.
Scope of Works
What we delivered.
Terrace house · Partition-board ceiling · L-box with curved corners · Work in progress
- ✦Ceiling built from partition board for a lower-dust installation
- ✦L-box with curved corners around the living areas
- ✦Aluminium access manholes
- ✦Joint taping and skim coat
Where this project lives on our site.
Free Site VisitLet’s design your
Let’s design your
fifth wall.
Tell us about your space. We’ll arrange a free site visit and quote anywhere across the Klang Valley.