
Wiring and light,
built into the ceiling.
Cove lights, downlights and aircon trunking rarely look considered when they're added after a ceiling is built. We plan the recesses, coffers and cable routes in from day one, working directly with your electrician.
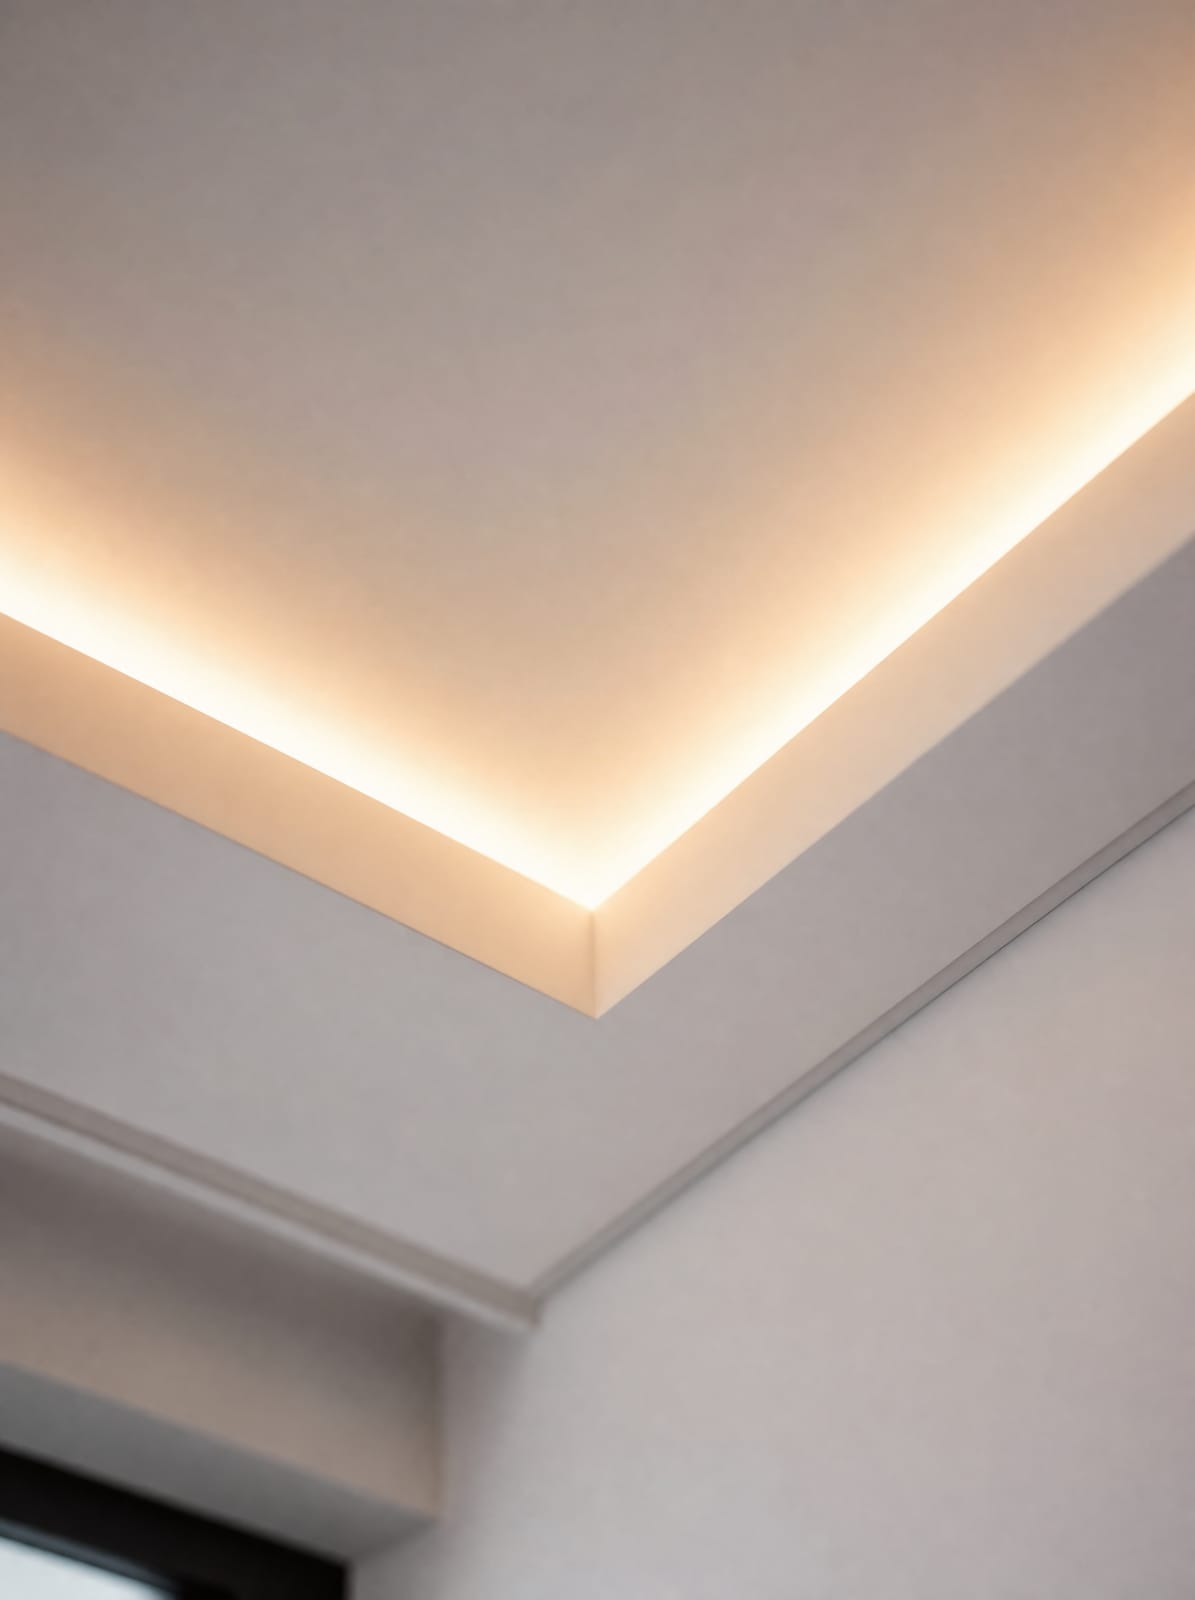
Wiring and aircon piping, routed out of sight.
Aircon piping, electrical wiring and lighting cable all get a planned route through the ceiling void before boarding closes it in — not boxed on top afterwards the way surface trunking usually is.
- ✦Concealed cable & trunking routesAircon piping, electrical wiring and cove lighting channels are built into the ceiling structure itself, not boxed on top as an afterthought.
- ✦Aircon piping & drainage concealmentSplit-unit piping and condensate drainage routed through the ceiling void so only the unit itself is visible in the finished room.
- ✦Coordinated with your electricianWe liaise directly with your electrician so lighting points, switches and cable runs land exactly where you need them before the ceiling closes in.
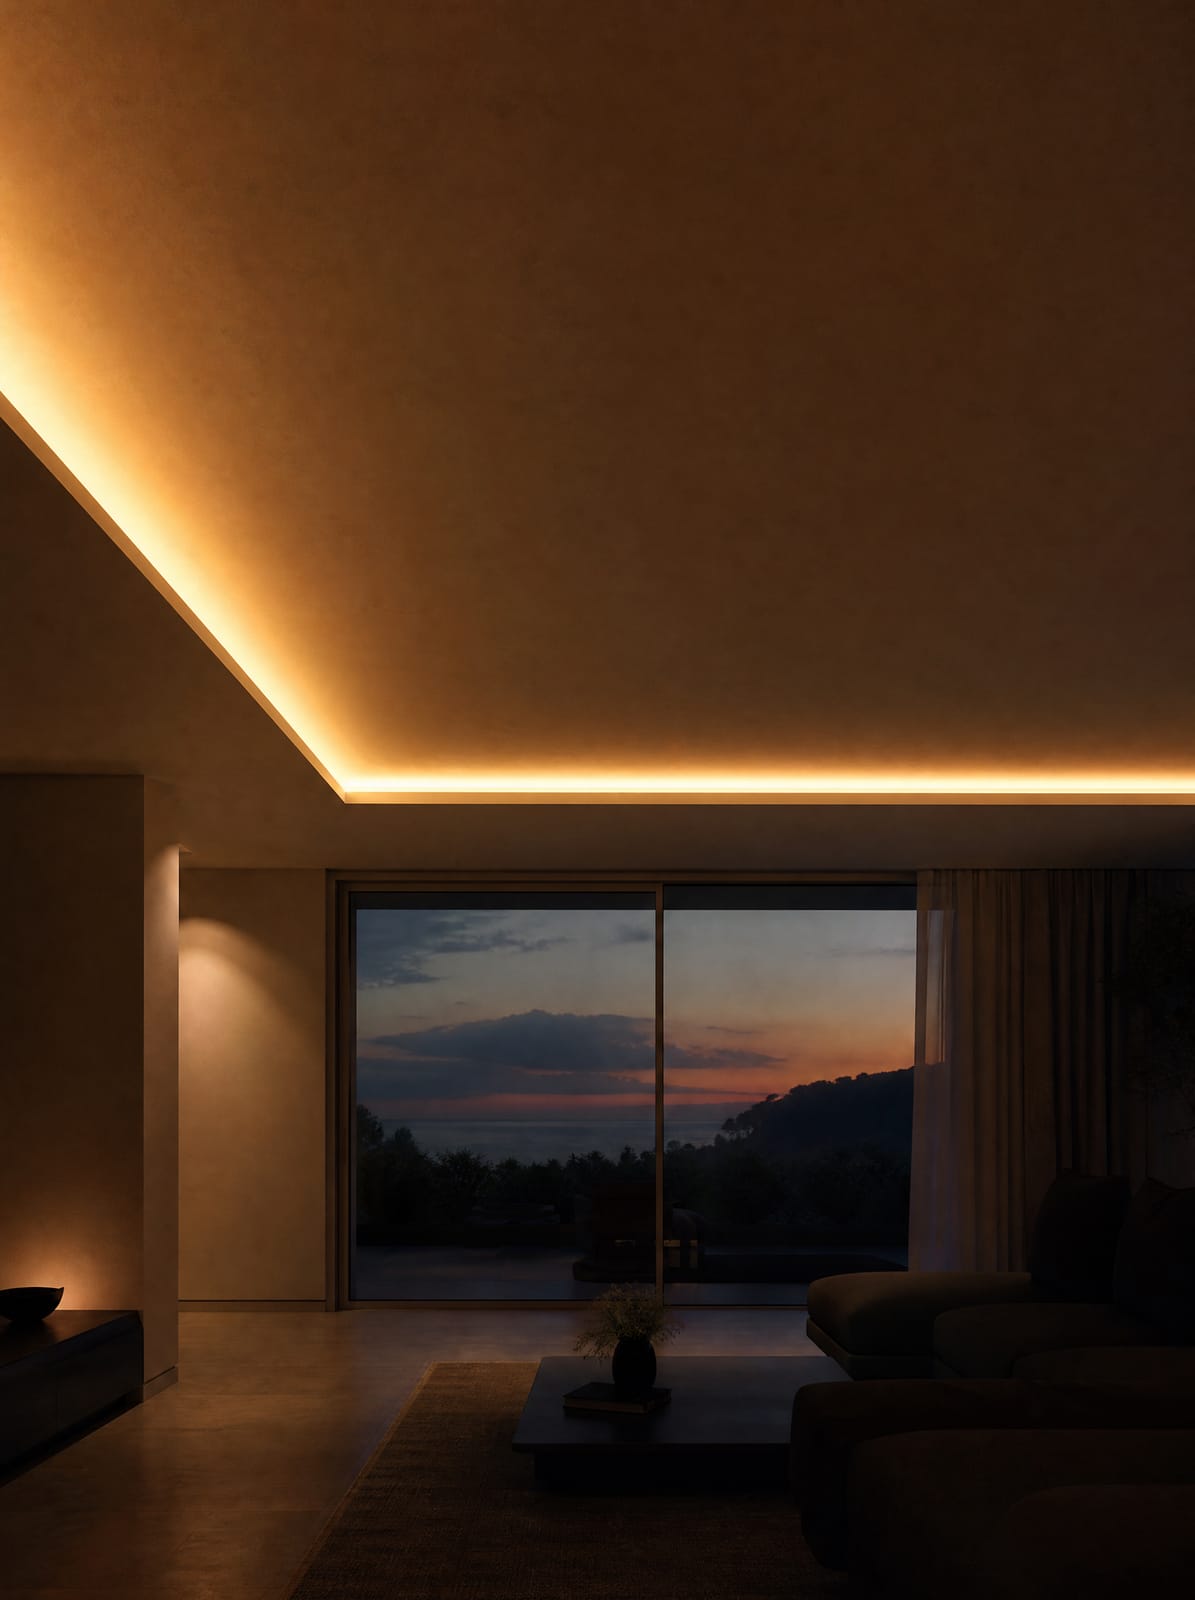
Light built into the shadow line itself.
Cove and recessed lighting only look intentional when the ceiling is designed around them from the start — we plan the recess and switch layout before a single board is cut, not after the fixtures arrive.
- ✦Cove & recessed lighting detailsSoft, shadow-free uplighting built into a cove recess, or clean recessed downlight housings, instead of surface-mounted fixtures.
- ✦Switch & point layout planningWe map switch and light-point positions against your actual furniture layout, not a generic centre-of-room default.
- ✦Dimming & zoning readyWhere dimmable or zoned lighting is planned, cable runs and switch positions are prepared for it during rough-in, not retrofitted later.
When to plan lighting
into the ceiling.
This is almost always easiest to get right before a ceiling goes up — these are the moments worth raising it.
From electrical plan
to finished ceiling.
Lighting and cable concealment is planned before boarding starts, so timelines usually run alongside a ceiling installation rather than adding significant extra days.
Electrical Coordination
We meet with you and your electrician to map light points, switches and aircon runs against the ceiling design.
Recess & Channel Framing
Cove channels, downlight recesses and cable pathways are built into the ceiling frame before any board goes up.
Cable & Piping Rough-in
Your electrician and aircon installer run cable and piping through the prepared voids while the ceiling is still open.
Close-up & Fixture Fitting
The ceiling is boarded and finished, then fixtures are fitted flush into the prepared recesses at handover.
What the concealment
work actually involves.
Specification depends on what's being concealed — lighting, aircon, or general wiring — and how the ceiling profile is built.
Lighting concealment,
near you.
We coordinate lighting and cable concealment alongside ceiling projects across the Klang Valley.
Kuala Lumpur
Condo and landed renovations across KL frequently pair cove lighting upgrades with a ceiling refresh in living and dining areas.
Selangor
Township landed homes across Selangor commonly request downlight layouts across multiple bedrooms in a single project.
Puchong
A regular request in Puchong renovations is concealing existing surface-mounted trunking during a full ceiling replacement.
Shah Alam
New-build handover units in Shah Alam are often first-fit opportunities to plan lighting and aircon concealment from scratch.
Kepong
Older Kepong homes typically need aircon piping rerouted through the ceiling void as part of a wider renovation.
What affects
the cost.
Lighting and cable concealment is usually quoted as an add-on to a ceiling project — these factors move that add-on cost.
Lighting concealment
questions, answered.
Both are possible. We can build recesses and route cable for fittings you’ve already chosen, or quote fixtures as part of the overall ceiling package — tell us which you prefer at the site visit.
“They treated our ceiling like a piece of furniture — every line considered.”
Five more ways
we shape a room.
Plaster Ceiling Solutions
Custom flat, tray and box-up ceilings designed around your actual room, not a catalogue mould.
Partition Wall Installation
Dust-reducing partition board installation for homes and offices across the Klang Valley.
Ceiling Design
Feature ceilings and bulkheads that balance the look you want against real site constraints.
Project Aftercare
On-time handover and a direct line to the team who did the work, long after payment clears.
Acoustic & Thermal Insulation
Insulation layered into ceilings and partitions for a quieter, cooler room.
Let’s design your
fifth wall.
Tell us about your space. We’ll arrange a private consultation anywhere across the Klang Valley.